TVS SATHANUR BENGALURU, Bangalore

TVS SATHANUR BENGALURU

A Bengaluru North address shaped around space and connection

2 & 3 BHK · Starting ₹1.58 crore onwards

SPECIAL OFFER
Book now to get special offers !
Available for next few days only !
RERA: PRM/KA/RERA/1251/309/PR/040426/008572
975
Units
12
Towers
10.06
Acres
12
Floors
The Address & The Vision

An Address Worth Owning

TVS Emerald Altura brings 975 apartments to a 10.06-acre setting in Sathanur, Bengaluru North. Twelve towers, each arranged over two basements, a ground level and 12 floors, give the development a substantial residential scale. Its signature is a generous balance of shared spaces and open ground, with 71% open space stated by the developer.

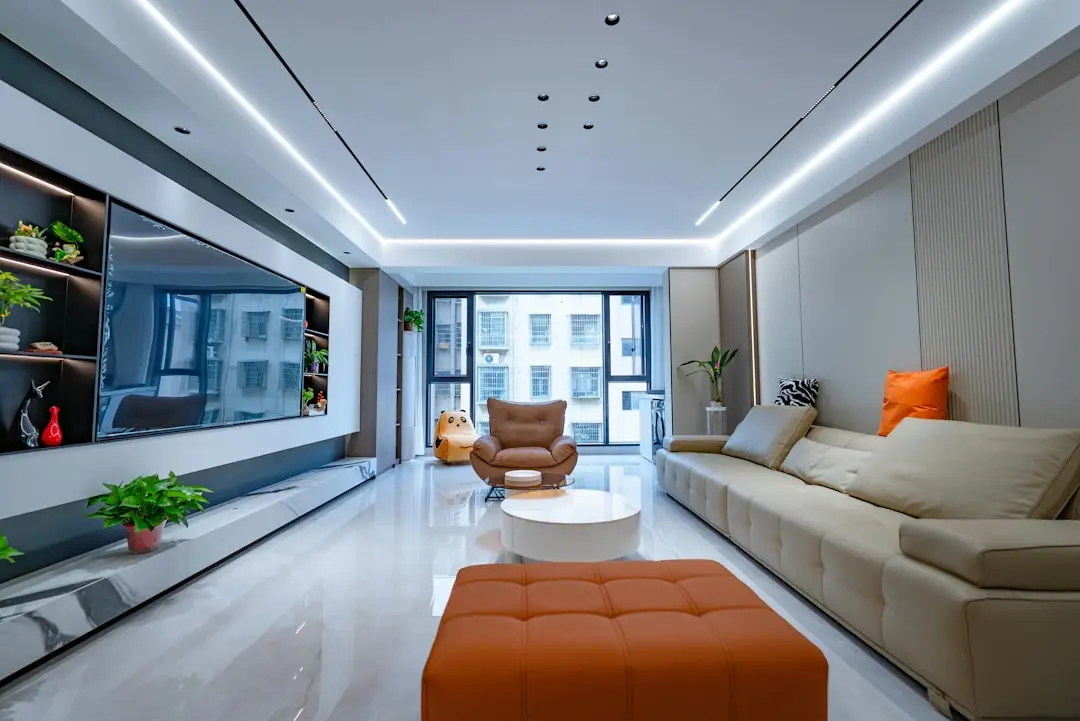
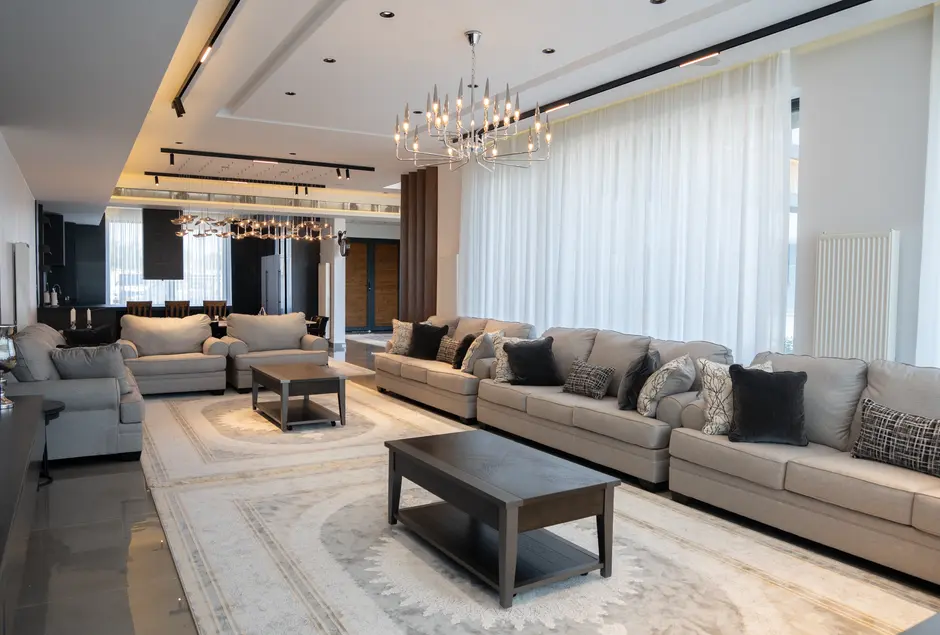
Two clubhouses provide a broad setting for recreation, fitness and everyday gathering, with a combined area of 29,053.62 sq. ft. Residents can move between swimming, training, indoor games, reading and co-working spaces, or spend time in the landscaped gardens. The range is designed to support both active routines and quieter moments at home.

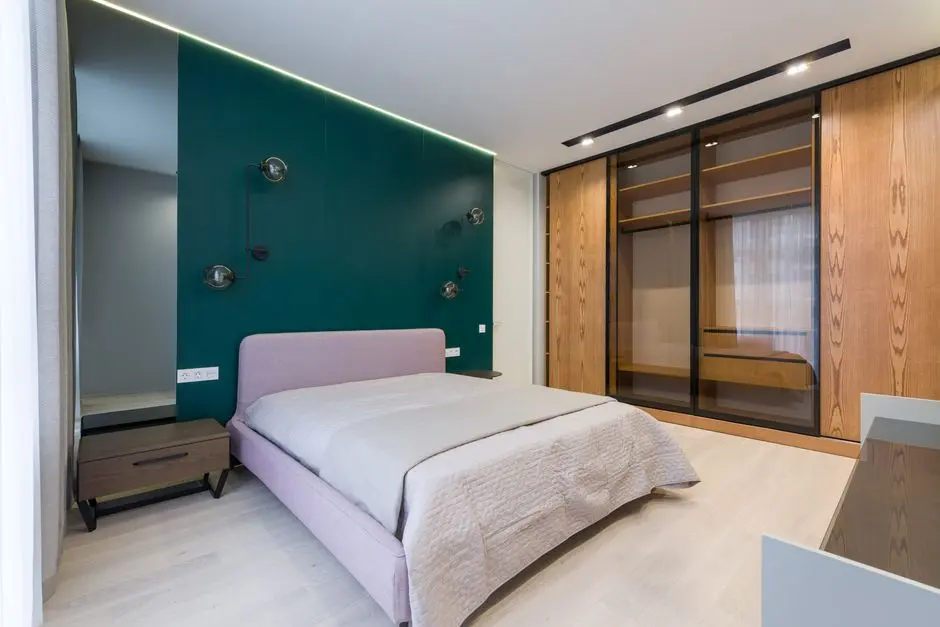
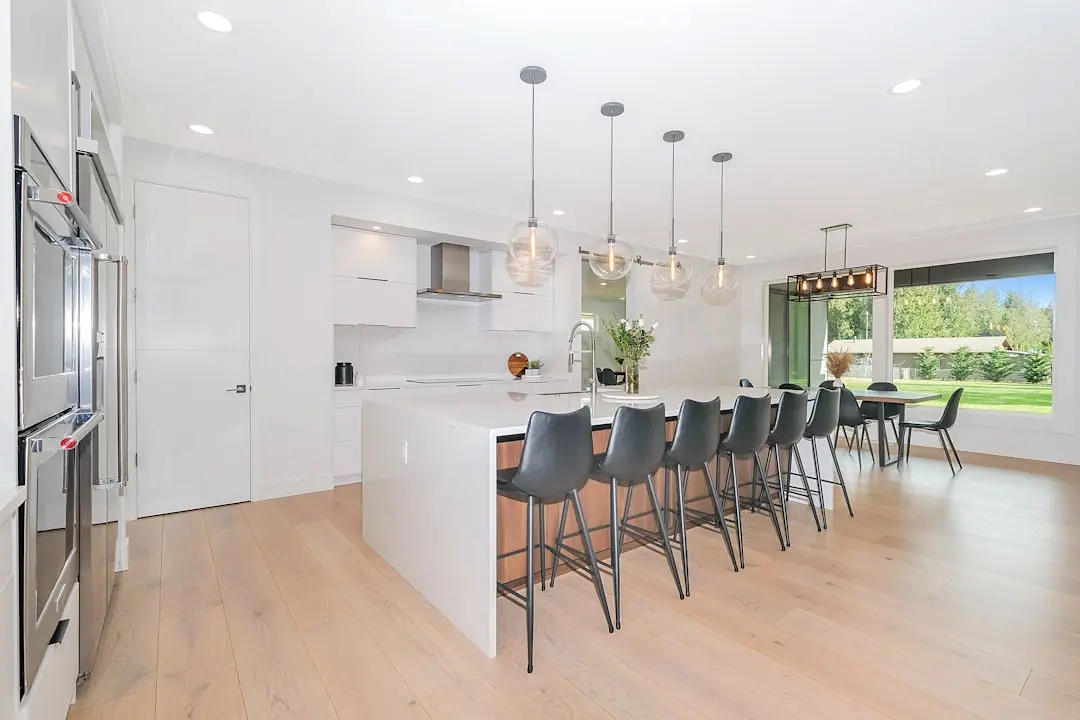
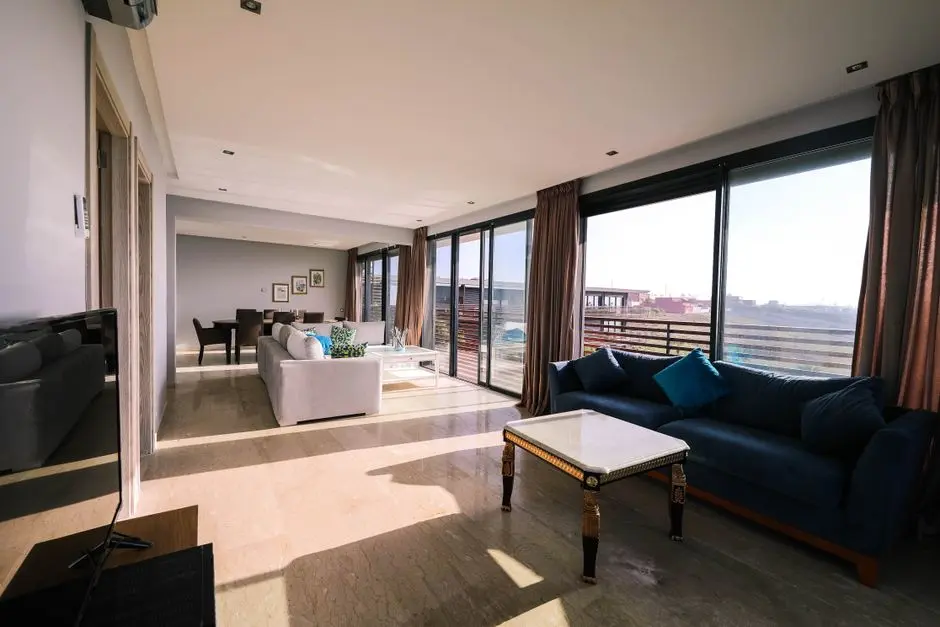
The homes are planned in five 2 and 3 BHK configurations, with saleable areas from 1,103 to 2,133 sq. ft. The design approach includes an attached kitchen utility, a master bedroom positioned away from the main living areas and layouts intended to support daylight, privacy and views. The developer describes 30% of homes as corner homes, with some balconies opening to 180-degree views.

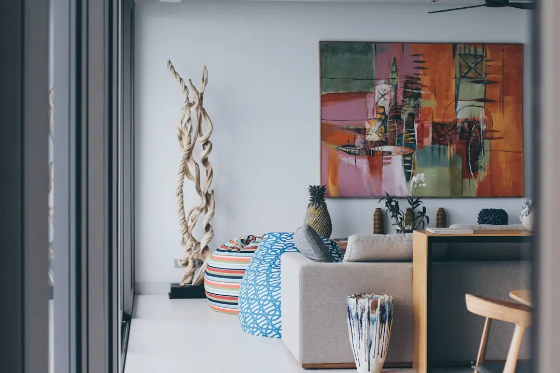
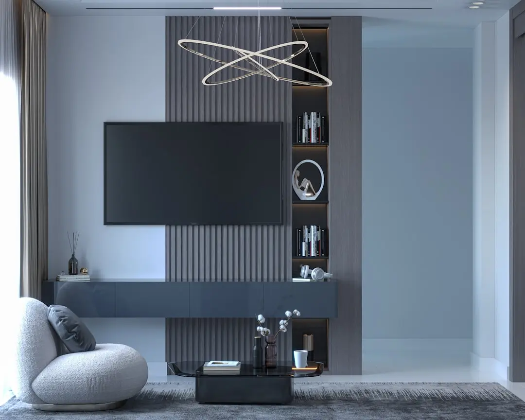
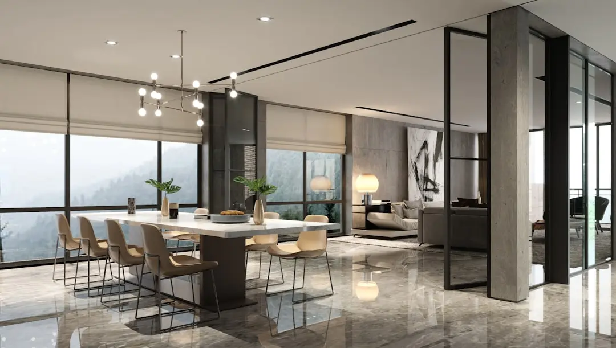
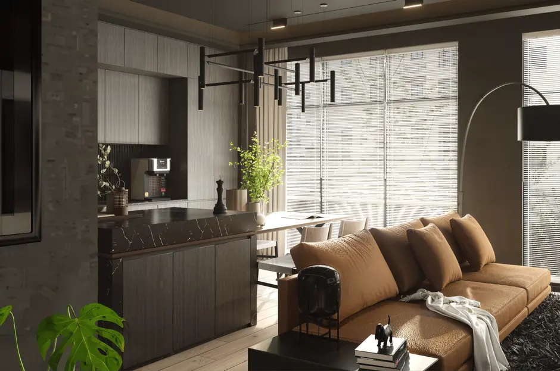
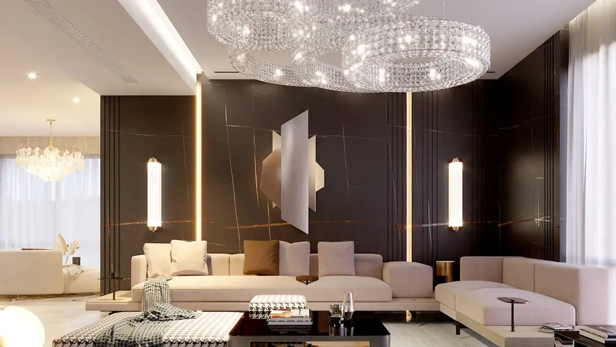
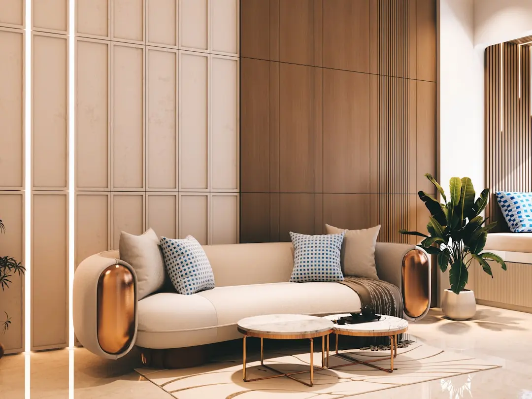
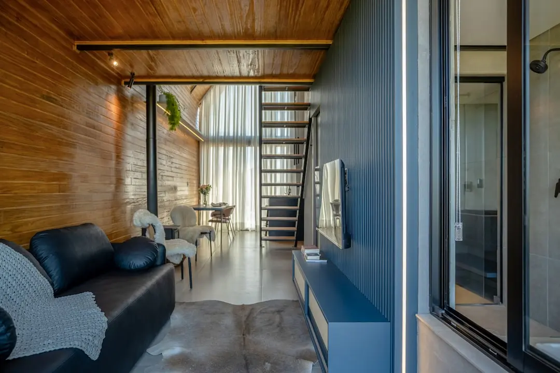
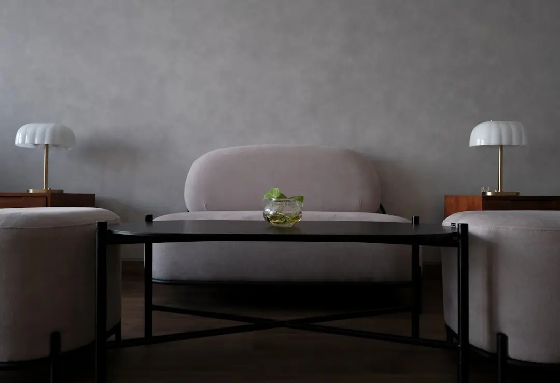
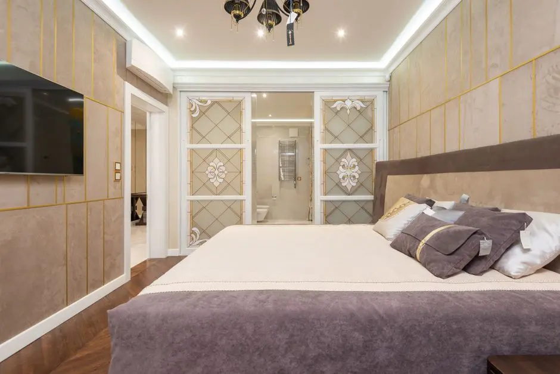
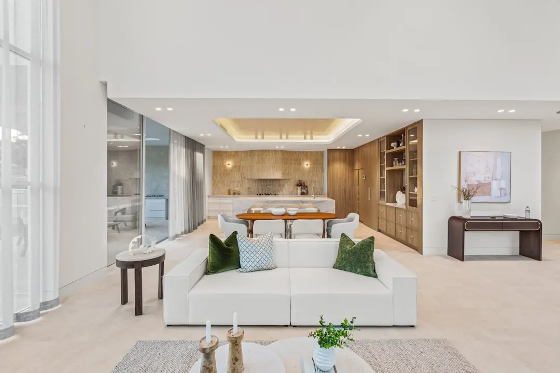
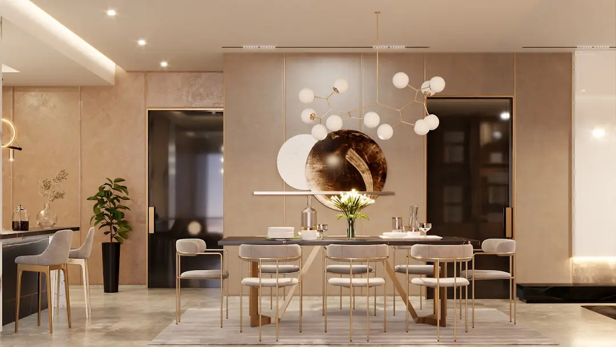
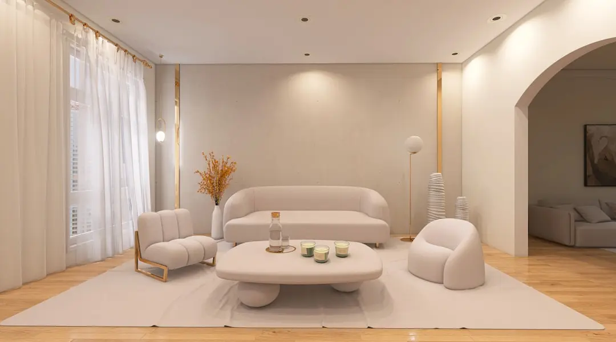
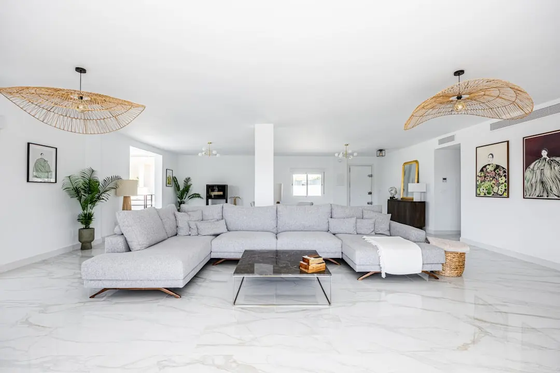
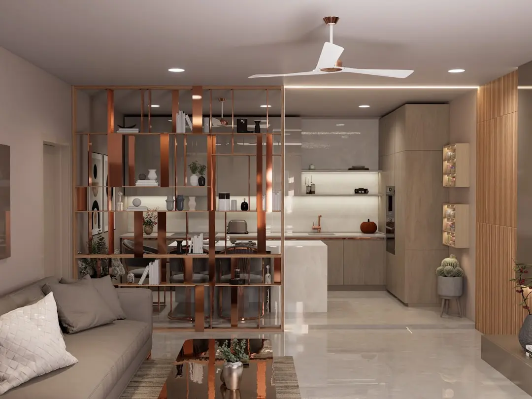
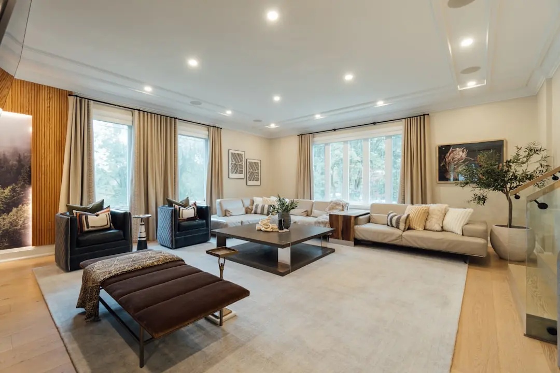
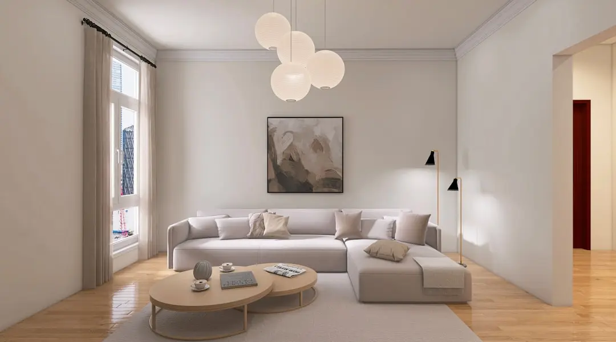
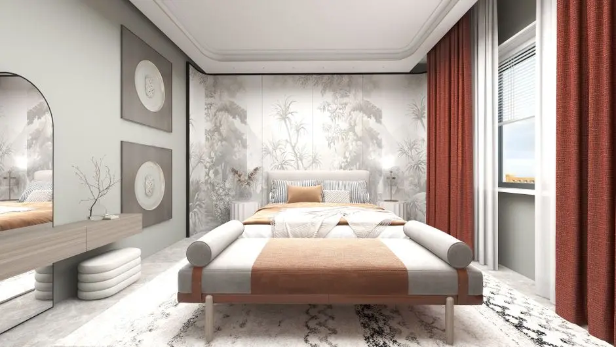
At the clubhouses, Japandi-inspired interiors bring together Japanese minimalism and Scandinavian-influenced warmth. Mivan wall construction and a raft foundation are described in the developer’s project Q&A, while finishes include large-format glazed vitrified tiles in living areas and bedrooms, UPVC windows and Kohler or equivalent bathroom fittings. EDGE L2 pre-certification is presented as part of the project’s sustainability approach.

On SH 104/Bagalur Main Road, Altura connects Sathanur with the northern city and airport corridor. The project is registered with Karnataka RERA, with a filed completion date of 29 March 2033. Explore the configurations and shared spaces at TVS Emerald Altura to find the home that fits your next chapter.
Read more
Gallery

A Look Inside

Configurations & Pricing

Choose Your Space

Starting from ₹1.58 crore onwards

ConfigurationSizeStarting Price
2 BHK Classic
A considered two-bedroom layout with attached kitchen utility and practical everyday spaces.
1103–1131 sq.ft.₹1.58 crore onwards
2 BHK Premium
A larger two-bedroom configuration with room for relaxed living and daily routines.
1220–1227 sq.ft.₹1.72 crore onwards
3 BHK Classic
Three-bedroom family homes planned with a distinct separation between living and private spaces.
1551–1595 sq.ft.₹2.23 crore onwards
3 BHK Premium
Generously sized three-bedroom homes with balconies and an attached kitchen utility.
1817–1901 sq.ft.₹2.66 crore onwards
3 BHK Luxe
The largest listed configuration, pairing three bedrooms with expansive saleable area.
2133 sq.ft.₹2.99 crore onwards
Lifestyle

World-Class Amenities

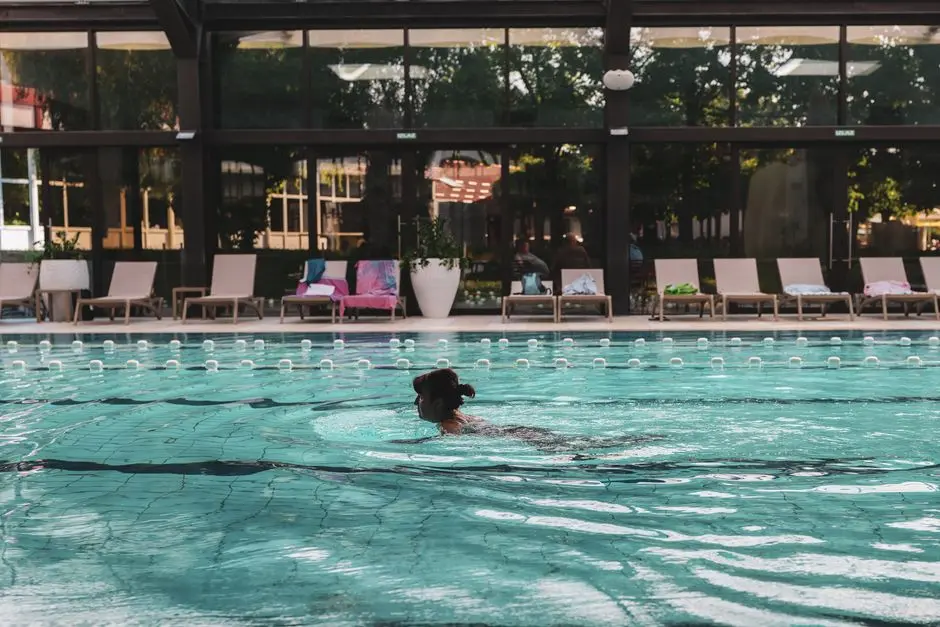
Recreation at TVS SATHANUR BENGALURU, Bangalore
Recreation
  • Two clubhouses with 29,053.62 sq. ft. combined area
  • Two swimming pools
  • Three multipurpose halls
  • Mini-theatre and pre-function space
  • Two sky cinemas
  • BBQ and café area
  • Co-working space, meeting room and library
  • Billiards and table-tennis rooms
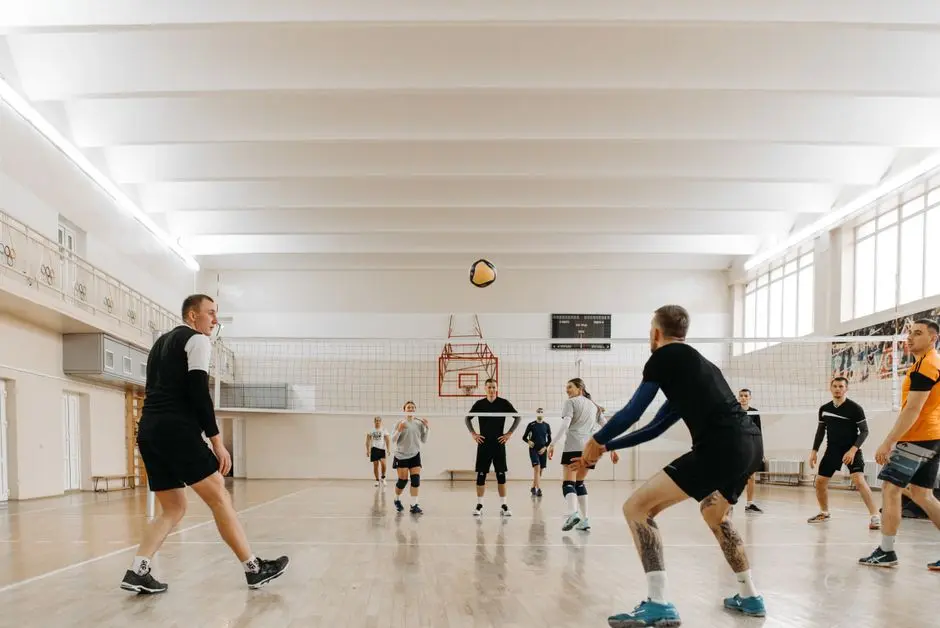
Active at TVS SATHANUR BENGALURU, Bangalore
Active
  • Two gymnasiums totalling more than 3,000 sq. ft.
  • Two double-height badminton courts
  • Golf simulator
  • Pilates studio
  • Yoga and meditation room
  • Zumba and aerobics room
  • Two swimming pools
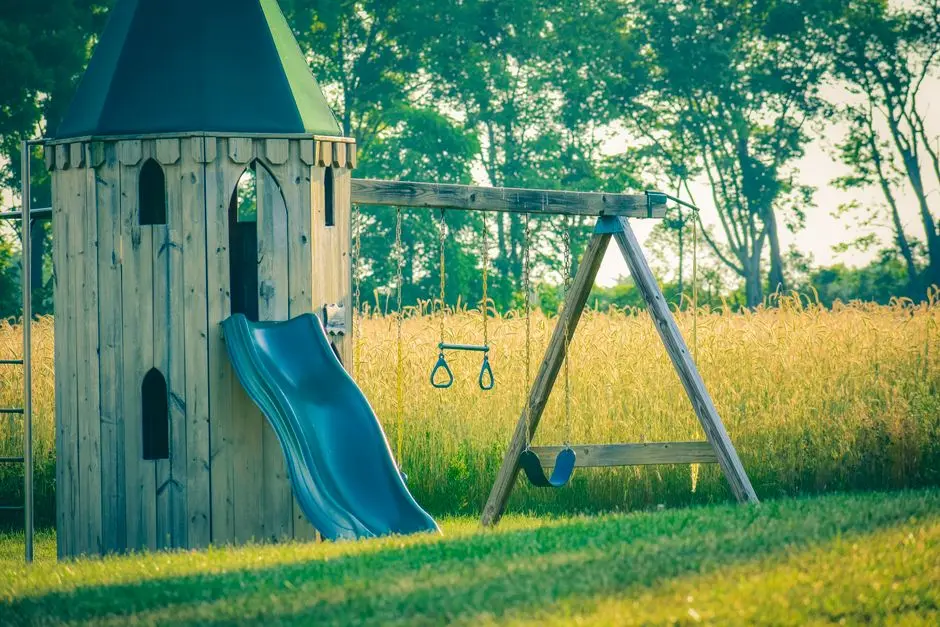
Community at TVS SATHANUR BENGALURU, Bangalore
Community
  • Indoor children’s play area
  • Indoor games room
  • In-campus temple
  • Three multipurpose halls
  • Tea area
  • Landscaped gardens
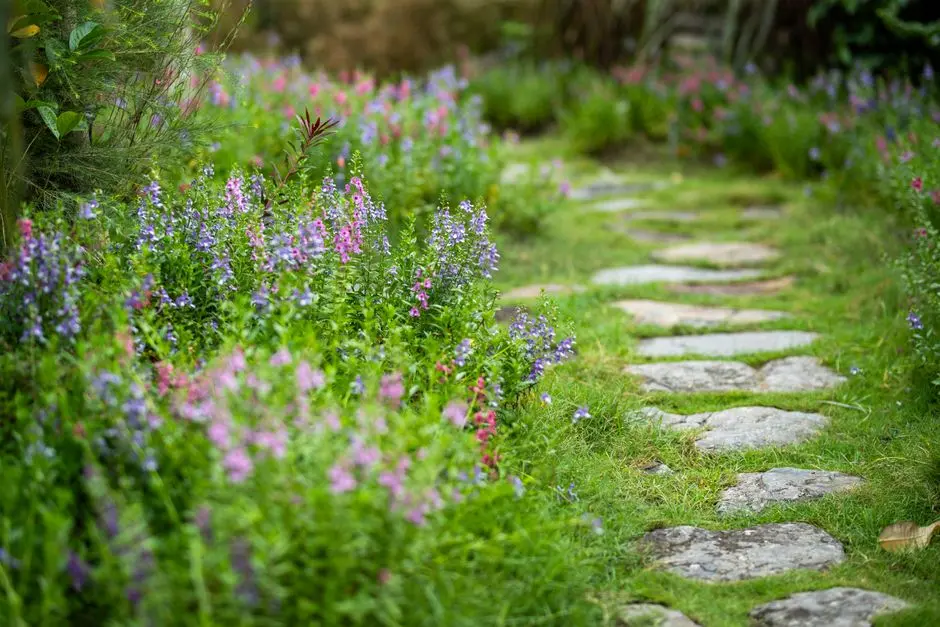
Greens & Outdoors at TVS SATHANUR BENGALURU, Bangalore
Greens & Outdoors
  • Landscaped gardens
  • Man-made waterbody
  • 71% open space
  • Balconies with views in select homes
Master & Floor Plans

Master & Floor Plans

Detailed master plan and unit-wise floor plans available on request.

Master plan preview
Preview only — request full plan
Location / Address

A Defining Address

Survey No. 120, Jala Hobli, Bengaluru North, Karnataka 562149 · Bangalore

Sathanur sits in Bengaluru North, where Bagalur Main Road and SH 104 connect residential neighbourhoods with the wider airport corridor. The surrounding area includes established education and healthcare destinations, alongside employment hubs across northern Bengaluru. This setting places everyday services and regional connections within reach while retaining a more residential character.

TVS Emerald Altura is located at Survey No. 120 in Sathanur Village, with direct access to SH 104/Bagalur Main Road. Kempegowda International Airport is approximately 16–22 km away, while Yelahanka Railway Station is around 6–12 km away. REVA University, schools and hospitals in the Yelahanka–north Bengaluru area add to the neighbourhood’s practical appeal.

Location map
Preview only — request full map
Connectivity

Location Advantages

Thoroughfares

  • SH 104 / Bagalur Main Road — Direct access
  • Bellary Road / NH 44 — Accessible from the Bagalur Road area
  • Hebbal Flyover — Approximately 12 km

Corporate

  • Bhartiya City Tech District — Approximately 5.3–7 km
  • Manyata Embassy Business Park — Approximately 10–10.2 km
  • L&T Tech Park — Approximately 11 km

Hospitality

  • Kempegowda International Airport — Approximately 16–22 km
  • Phoenix Mall of Asia — Approximately 12 km
  • MG Road / Bengaluru CBD — Approximately 22 km

Education

  • REVA University — Approximately 1.3–2 km
  • Delhi Public School Bangalore North — Approximately 3 km
  • Chrysalis High — Approximately 4 km
  • Canadian International School — Approximately 6 km
  • Mallya Aditi International School — Approximately 7 km

Healthcare

  • Akash Hospital, Yelahanka — Approximately 4 km
  • Manipal Hospital, Yelahanka — Approximately 4.5 km
  • Cytecare Cancer Hospital — Approximately 5 km

Schedule a Site Visit

See the property in person. Our sales team will get in touch to coordinate a visit at your convenience.

Beyond the Project

Infrastructure & Growth

Namma Metro Blue Line and airport corridor

Proposed northern stations, including Bagalur Cross, are part of the Blue Line and airport-corridor plans. The metro proposal could add a further public-transport connection for northern Bengaluru as the network develops.

Bagalur Cross metro station proposal

Project-area location material places proposed Bagalur Cross station within reach of Sathanur. The planned station is associated with the Blue Line airport corridor and may support future connections across the city.

KIADB Aerospace Park and Aerospace SEZ

The Devanahalli-area aerospace district is an established regional employment and industrial focus. Its growth adds to the wider northern Bengaluru context around the airport corridor and residential locations such as Sathanur.

Kempegowda International Airport corridor

The airport corridor remains a defining regional connection for north Bengaluru. From Altura, the airport is approximately 16–22 km away, with SH 104 and links toward NH 44 serving the broader route.

SH 104 and Bagalur Main Road access

Altura fronts SH 104/Bagalur Main Road, a direct road connection through the northern Bengaluru area. The route links the project setting with surrounding neighbourhoods and access toward the airport corridor.

Build Quality

Specifications

Structure

  • Mivan wall construction
  • Raft foundation
  • Towers arranged over two basements, ground level and 12 floors

Flooring

  • Glazed vitrified tiles, 1,800 × 1,200 mm, in living, dining, foyer, passage and bedrooms
  • Glazed vitrified kitchen tiles, 600 × 600 mm
  • Anti-skid ceramic balcony and utility tiles, 200 × 1,200 mm
  • Matt-finished vitrified bathroom floor tiles, 600 × 600 mm

Bathroom

  • Ceramic wall tiles and PVC grid ceiling
  • Kohler or equivalent CP and sanitary fittings
  • Granite washbasin counter and mirror lighting point
  • Toilet ventilator with UPVC frame, glass louvers and exhaust-fan provision

Kitchen

  • Attached utility
  • Dedicated dishwasher and washing-machine points
  • Modular-kitchen flexibility

Doors & Windows

  • Seven-foot teak-frame main door with pre-hung flush shutter and veneer finish on both sides
  • Dorset or equivalent digital main-door lock
  • Seven-foot pre-engineered internal flush doors with laminate finish and mortise locks
  • UPVC sliding/openable windows with mosquito-mesh provision for sliding windows

Electrical

  • Power backup of 1 kW for 2 BHK homes
  • Power backup of 1.2 kW for 3 BHK homes
  • 100% DG backup for common areas
  • Solar panels provide backup for common-area lighting

Security & and & common & areas

  • CCTV and manned entrance gate
  • RFID access for ground-floor lobby
  • Johnson or equivalent passenger and service lifts
  • Granite flooring at ground-level drop-off; vitrified flooring in basement and typical-floor lobbies
Why Invest

Compelling Reasons

1

A northern Bengaluru setting

Altura is located in Sathanur Village, Jala Hobli, with direct access to SH 104/Bagalur Main Road. Its north Bengaluru position places the airport corridor, Yelahanka and a growing mix of education, healthcare and employment destinations within the wider neighbourhood.

2

A substantial residential community

The development brings together 975 apartments across 12 towers on 10.06 acres. With two basements, a ground level and 12 floors in each tower, the plan establishes a sizeable residential setting while reserving 71% of the site as open space, as stated by the developer.

3

Five 2 and 3 BHK choices

Buyers can consider two 2 BHK options and three 3 BHK options, from Classic through Premium to Luxe. Saleable areas span 1,103–2,133 sq. ft., offering a choice of home sizes within the same project and access to its shared facilities.

4

Shared spaces for varied routines

Two clubhouses together cover 29,053.62 sq. ft. and include fitness, recreation, work and gathering spaces. Pools, badminton courts, a golf simulator, co-working facilities and indoor games offer residents different ways to use the community spaces through the week.

5

Layout and material detail

The design approach includes an attached kitchen utility and a master bedroom set away from the main living areas. Large-format tiles, UPVC windows, specified bathroom fittings and practical kitchen provisions bring defined material choices and functional details into the home.

6

A registered project by TVS Emerald

TVS Emerald began its real-estate business in 2012 and is part of the TVS Group, whose origins date to 1911. Altura is registered with Karnataka RERA under PRM/KA/RERA/1251/309/PR/040426/008572, with a filed completion date of 29 March 2033.

About the Developer

TVS Developments

Emerald Haven Realty Limited, operating as TVS Emerald, was incorporated in 2012 as the real estate arm of the TVS Group — a conglomerate founded in 1911 by Shri T V Sundaram Iyengar in Madurai. The parent group today spans more than 50 companies across automotive, logistics, financial services, and electronics, with an annual turnover exceeding USD 8.5 billion and a workforce of around 50,000 people. TVS Emerald carries the same foundational values into residential development: Trust, Value, and Service — letters that have defined every TVS business for over a century. Headquartered at Abhiramapuram, Chennai, the company brought its first project, TVS Emerald GreenHills at Nedungundram, to market and has built steadily from that base.

The hallmark of TVS Emerald's approach is measurable quality. The company is among the first residential developers in India to have homes certified by CONQUAS, the Construction Quality Assessment System developed in Singapore, making build quality a verifiable standard rather than a marketing claim. Projects consistently carry IGBC pre-certifications — with Green Enclave in Kolapakkam holding IGBC Gold certification and Verde Vista on OMR holding an IGBC Gold pre-certification — embedding energy efficiency, water conservation, and reduced carbon output into the design brief from day one. In July 2023, TVS Emerald's Elements project in Kovilambakkam won the Best Architectural Plan of the Year award at the FICCI-REISA Summit in Chennai.

The portfolio spans apartments, low-rise residences, villas, row houses, and plotted developments across Chennai and Bengaluru. In Chennai, projects include Peninsula in Manapakkam, Green Enclave in Porur, Hamlet in Karapakkam, Magnific on Pallavaram–Thoraipakkam Radial Road, Aaranya in Medavakkam, Elements in Kovilambakkam, Lakeshore near Siruseri, and the luxury offering Luxor in Anna Nagar West. In Bengaluru, the company entered the market in October 2022 with Jardin at Singasandra near Kudlu Gate, and has since added Isle of Trees in Rachenahalli near Manyata Tech Park, the uber-luxury Cascadia, and Auralis in Thanisandra. By July 2023, the company had delivered approximately 2.4 million sq ft of residential development in Chennai alone, with over 6.25 million sq ft under development across both cities.

Ownership at a TVS Emerald home carries the assurance of a group whose reputation predates Indian independence. The company completes projects and gets them certified by international bodies before handing over, then provides structured aftercare once residents move in. In 2023, TVS Emerald signed a platform agreement with HDFC Capital for Rs 1,000 crore directed at plotted developments, signalling institutional confidence in the balance sheet and pipeline. In financial year 2022–23, the company sold over 1,000 units, generating revenues exceeding Rs 925 crore — numbers that reflect both the depth of buyer trust and the scale the brand has achieved within thirteen years of residential development.

Rate this project

Write a review

Visited or booked here? Share your honest experience. Reviews are checked before they appear.

☆☆☆☆☆

Frequently Asked Questions

What configurations are available at TVS Emerald Altura?+
TVS Emerald Altura offers 2 BHK Classic and Premium homes, alongside 3 BHK Classic, Premium and Luxe configurations. Saleable areas range from 1,103 to 2,133 sq. ft.
What is the price of homes at TVS Emerald Altura?+
Advertised starting prices are ₹1.58 crore for 2 BHK Classic, ₹1.72 crore for 2 BHK Premium, ₹2.23 crore for 3 BHK Classic, ₹2.66 crore for 3 BHK Premium and ₹2.99 crore for 3 BHK Luxe.
Is TVS Emerald Altura RERA registered?+
Yes. TVS Emerald Altura is registered with the Karnataka Real Estate Regulatory Authority under PRM/KA/RERA/1251/309/PR/040426/008572, approved on 4 April 2026.
When is possession scheduled at TVS Emerald Altura?+
The RERA-filed completion date for TVS Emerald Altura is 29 March 2033.
Where is TVS Emerald Altura located in Bengaluru?+
TVS Emerald Altura is in Sathanur Village, Jala Hobli, Bengaluru North, on SH 104/Bagalur Main Road. REVA University is approximately 1.3–2 km away.
What amenities are planned at TVS Emerald Altura?+
The project includes two clubhouses, two swimming pools, two gyms, badminton courts, a golf simulator, co-working space, indoor recreation and landscaped gardens.

Get in Touch

Pricing, plans, brochure, and a personal walkthrough — talk to our sales team.
Featured Projects

Projects Portfolio

TVS AARANYA

TVS AARANYA

📍 Vengaivasal, Chennai

Starting ₹1.20 Cr

Explore →
TVS AARANYA PHASE II

TVS AARANYA PHASE II

📍 Vengaivasal, Chennai

Starting ₹1.24 Cr

Explore →
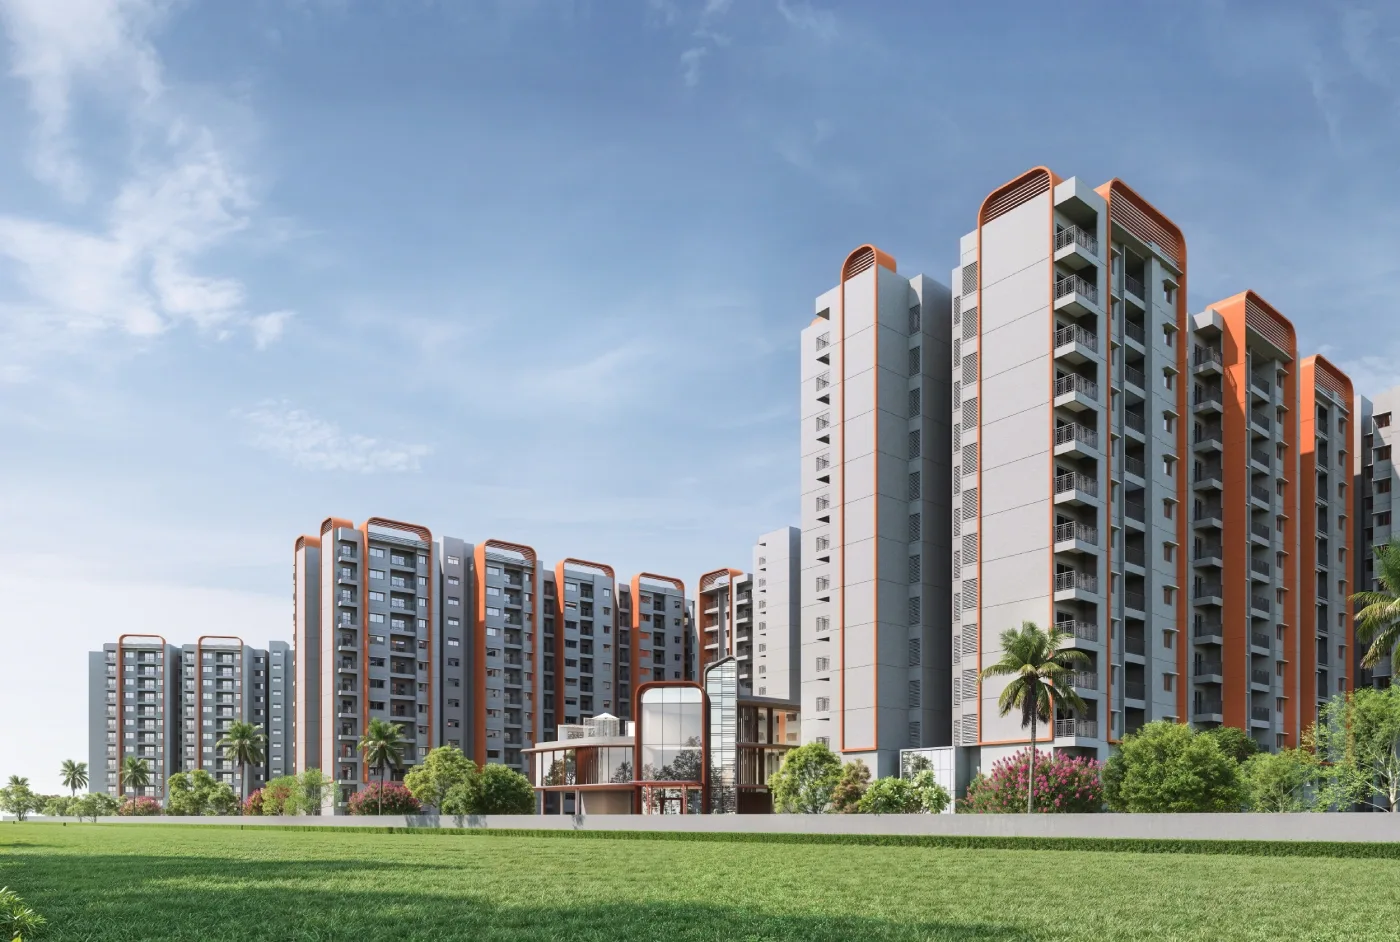
TVS ALTURA

TVS ALTURA

📍 Sathanur, Bangalore

Starting ₹2.11 crore

Explore →
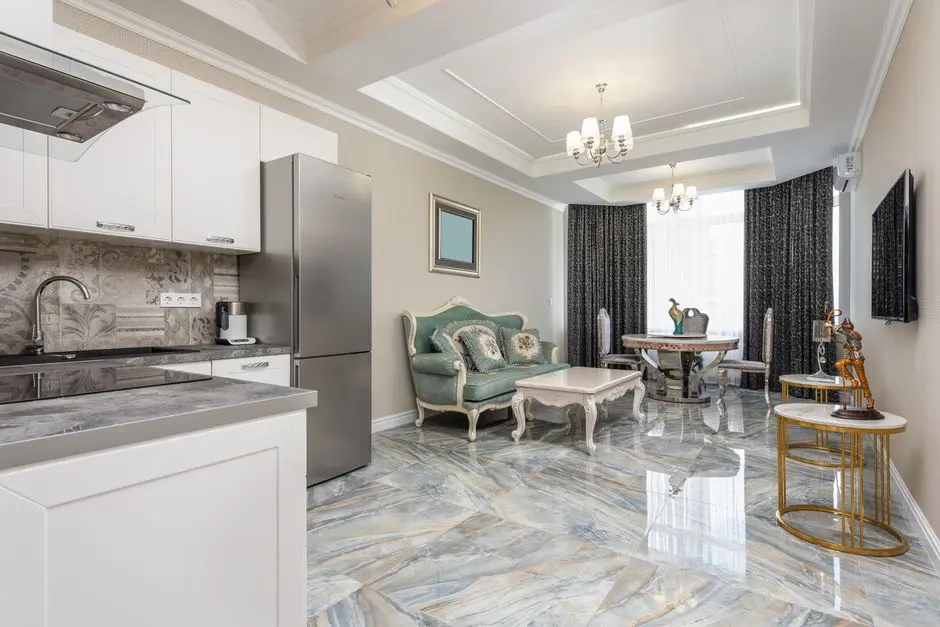
TVS ATRIUM AT GREEN ACRES

TVS ATRIUM AT GREEN ACRES

📍 Perungalathur, Chennai

Starting ₹64.99 Lakh

Explore →
×
Express Your Interest